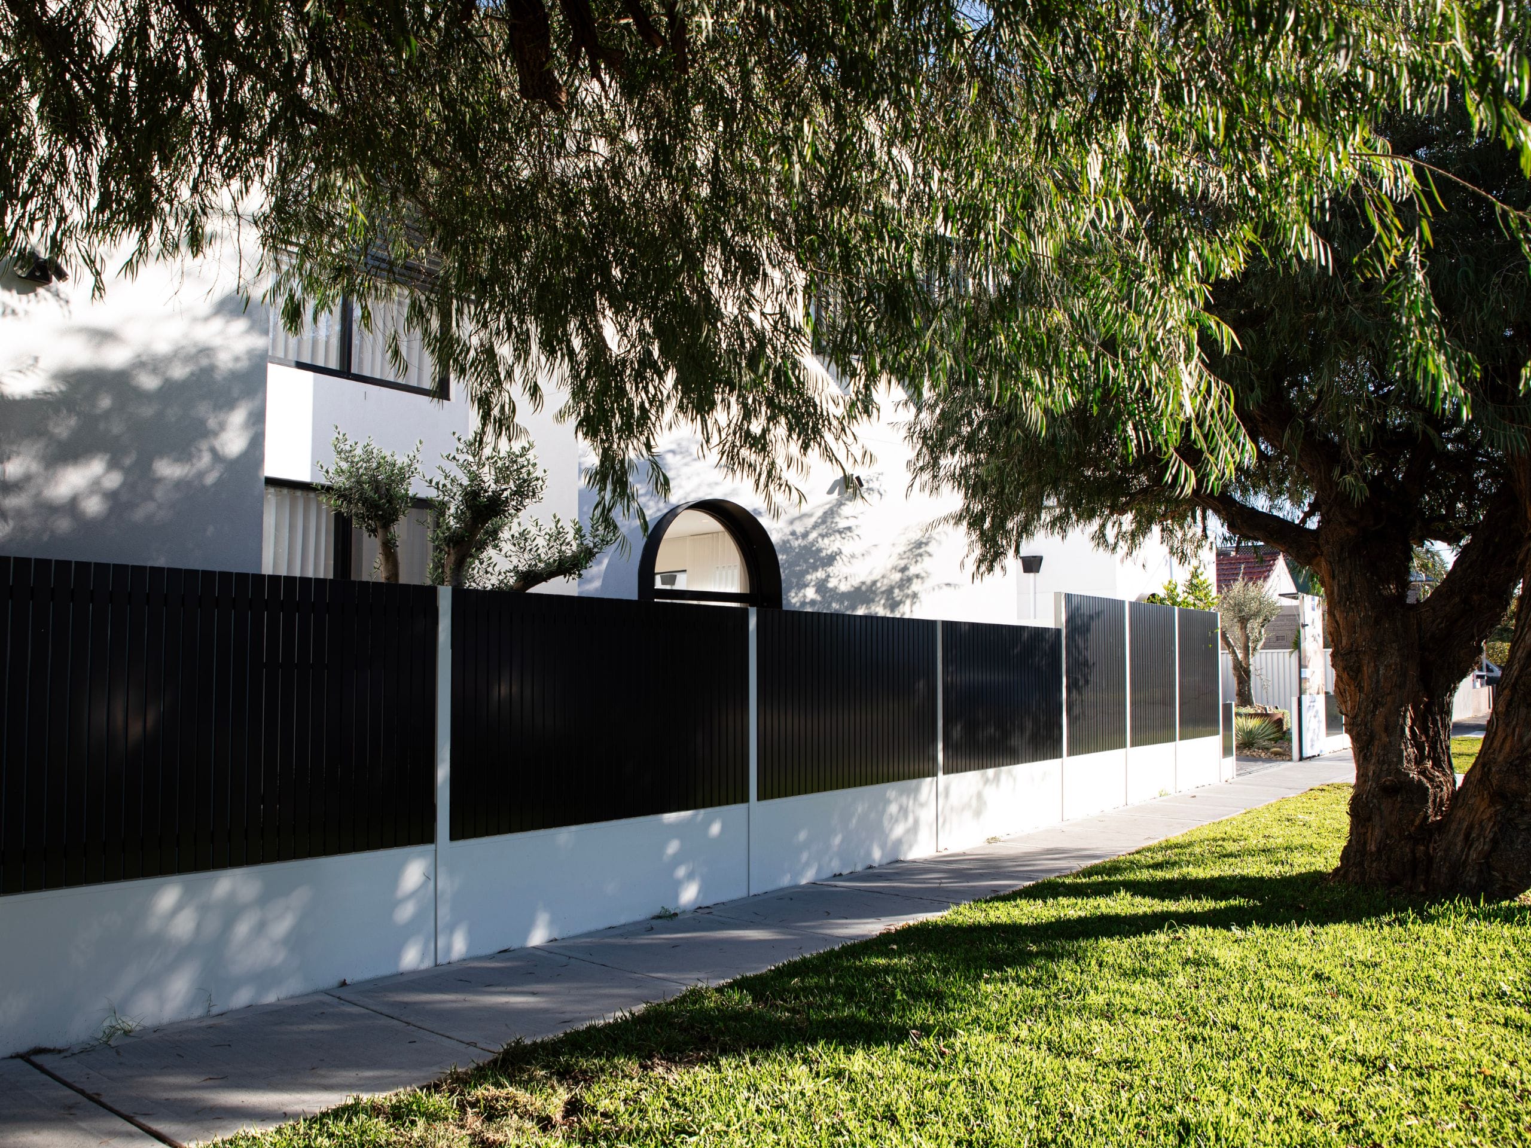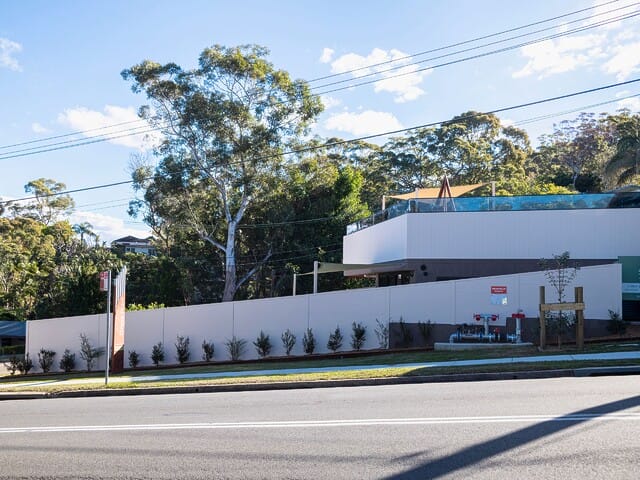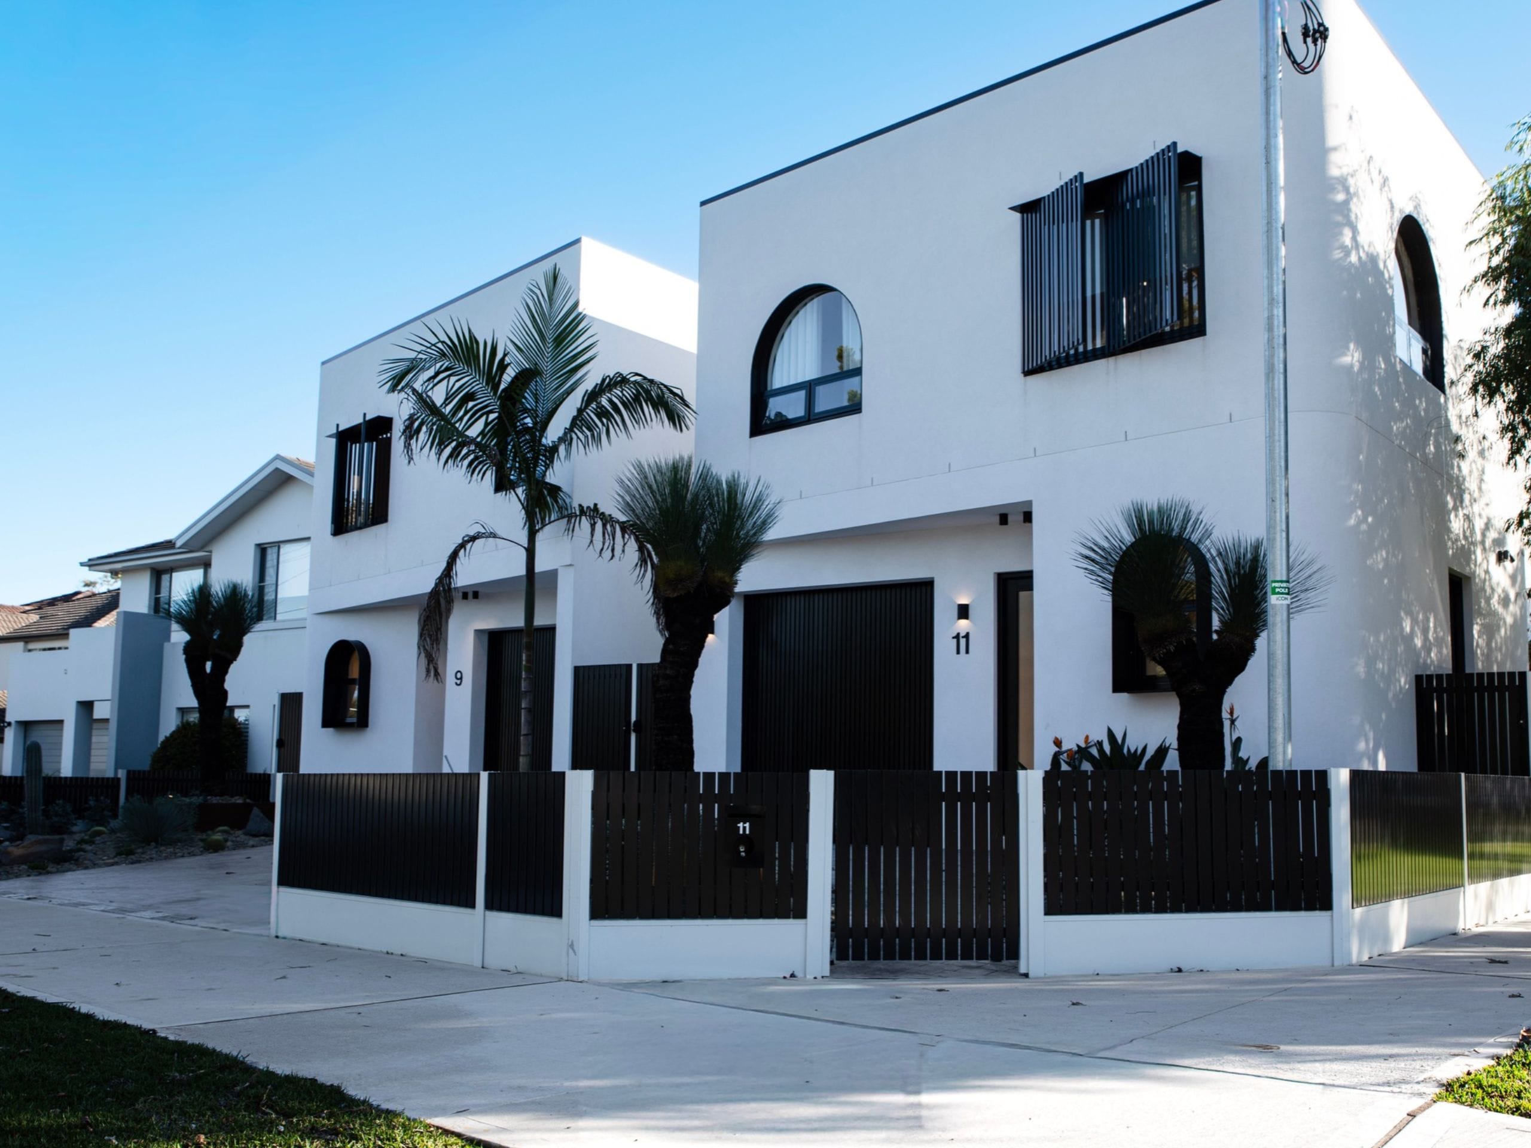
Replacing a single house with three detached homes, Convil Group’s Botany triplex was designed to offer contemporary living with Mediterranean appeal. Quality finishes and cohesive street appeal were central to the vision, making the boundary treatment an important part of the development.
With extensive fencing required across the corner site, the team sought a solution that complemented the architectural design while also providing privacy. ModularWalls SlimWall® with aluminium posts delivered the desired wall finish while simplifying installation compared with the originally planned brick or blockwork.
The challenge: matching the boundary to the quality of the homes
The triplex was designed for buyers seeking a premium, move-in-ready home in the established suburb of Botany, in Sydney’s Eastern Suburbs. For Convil Group, the fencing needed to reflect that positioning while creating distinct outdoor spaces for each residence.
The corner location increased the extent and visibility of the boundary treatment. Brick or blockwork was initially considered to achieve the Mediterranean aesthetic, but the team also needed to account for construction costs and the installation and finishing stages required for rendered masonry.
“We wanted something more Mediterranean style, something that would suit that and make the properties look very stylish and modern.” Sevan Yousif, Construction Supervisor, Convil Group
The solution: SlimWall® for a discerning buyer market
For Convil Group, the boundary finish needed to reflect the quality of the homes. SlimWall® with aluminium posts offered an architectural alternative to timber and metal fencing, achieving the look of rendered masonry with fewer installation and finishing stages.
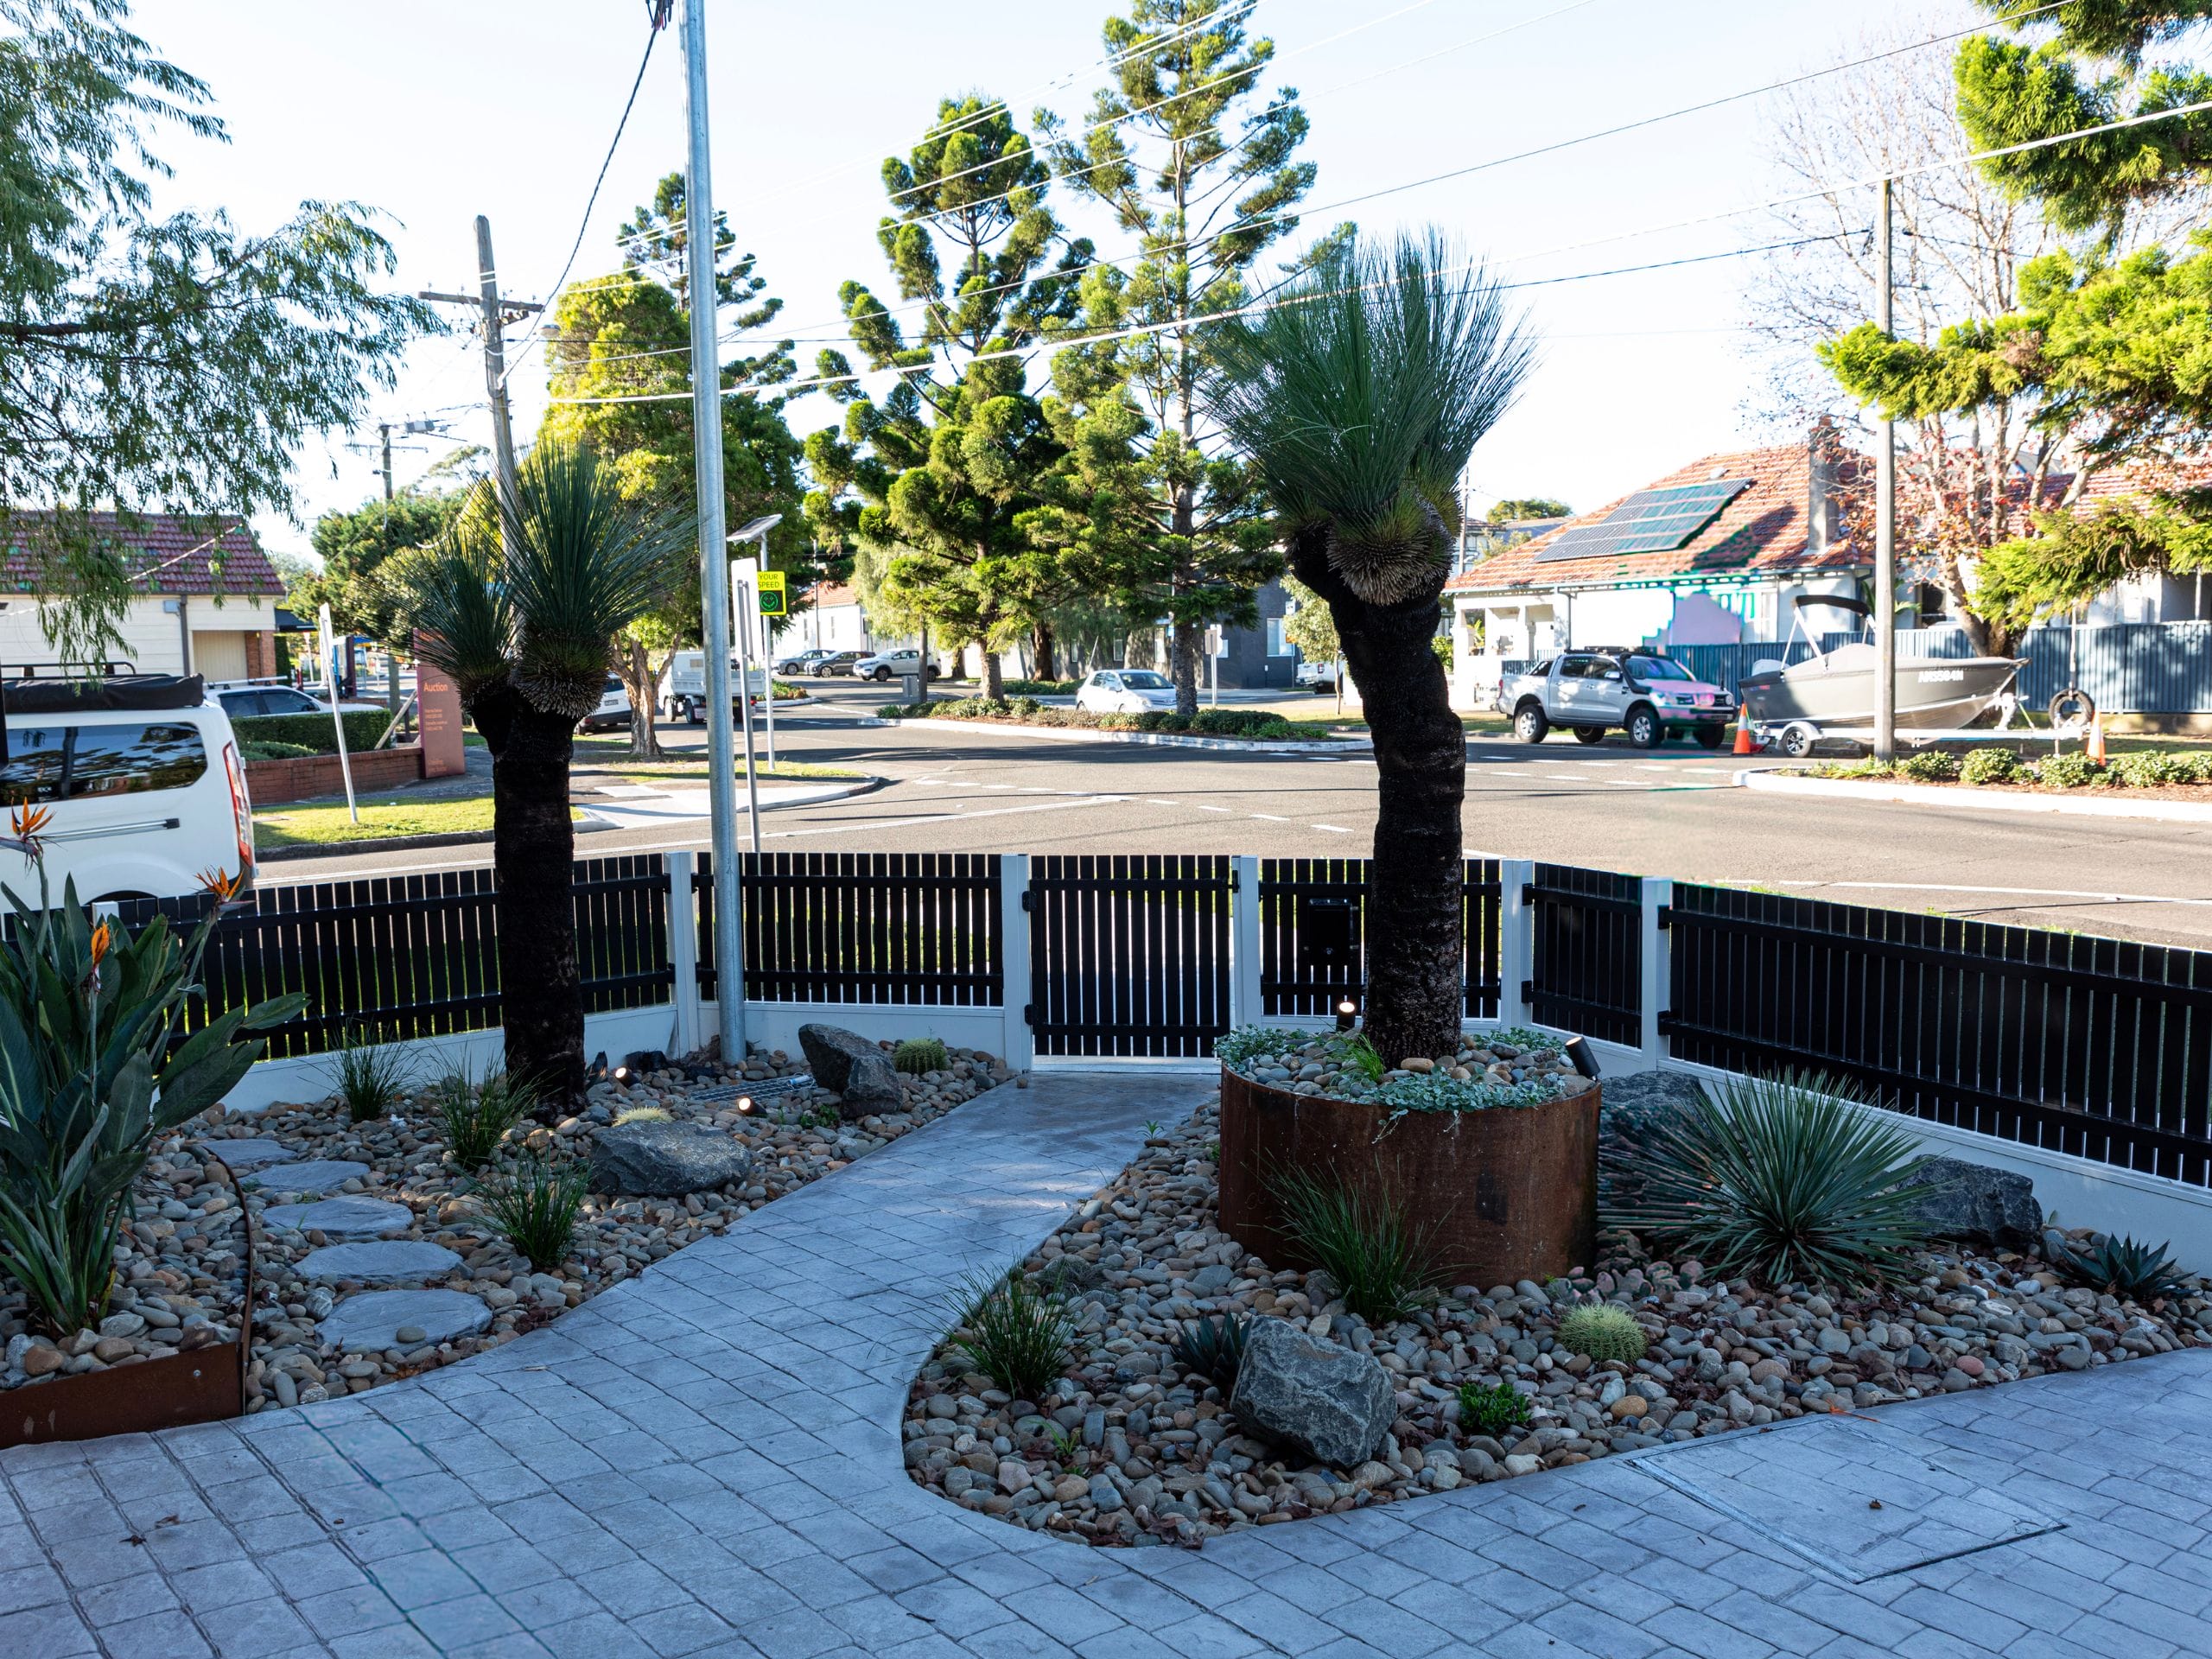
Installed along the front and side boundaries of homes one and two, with additional fencing separating homes two and three at the rear, the white walls created a consistent finish across the triplex.
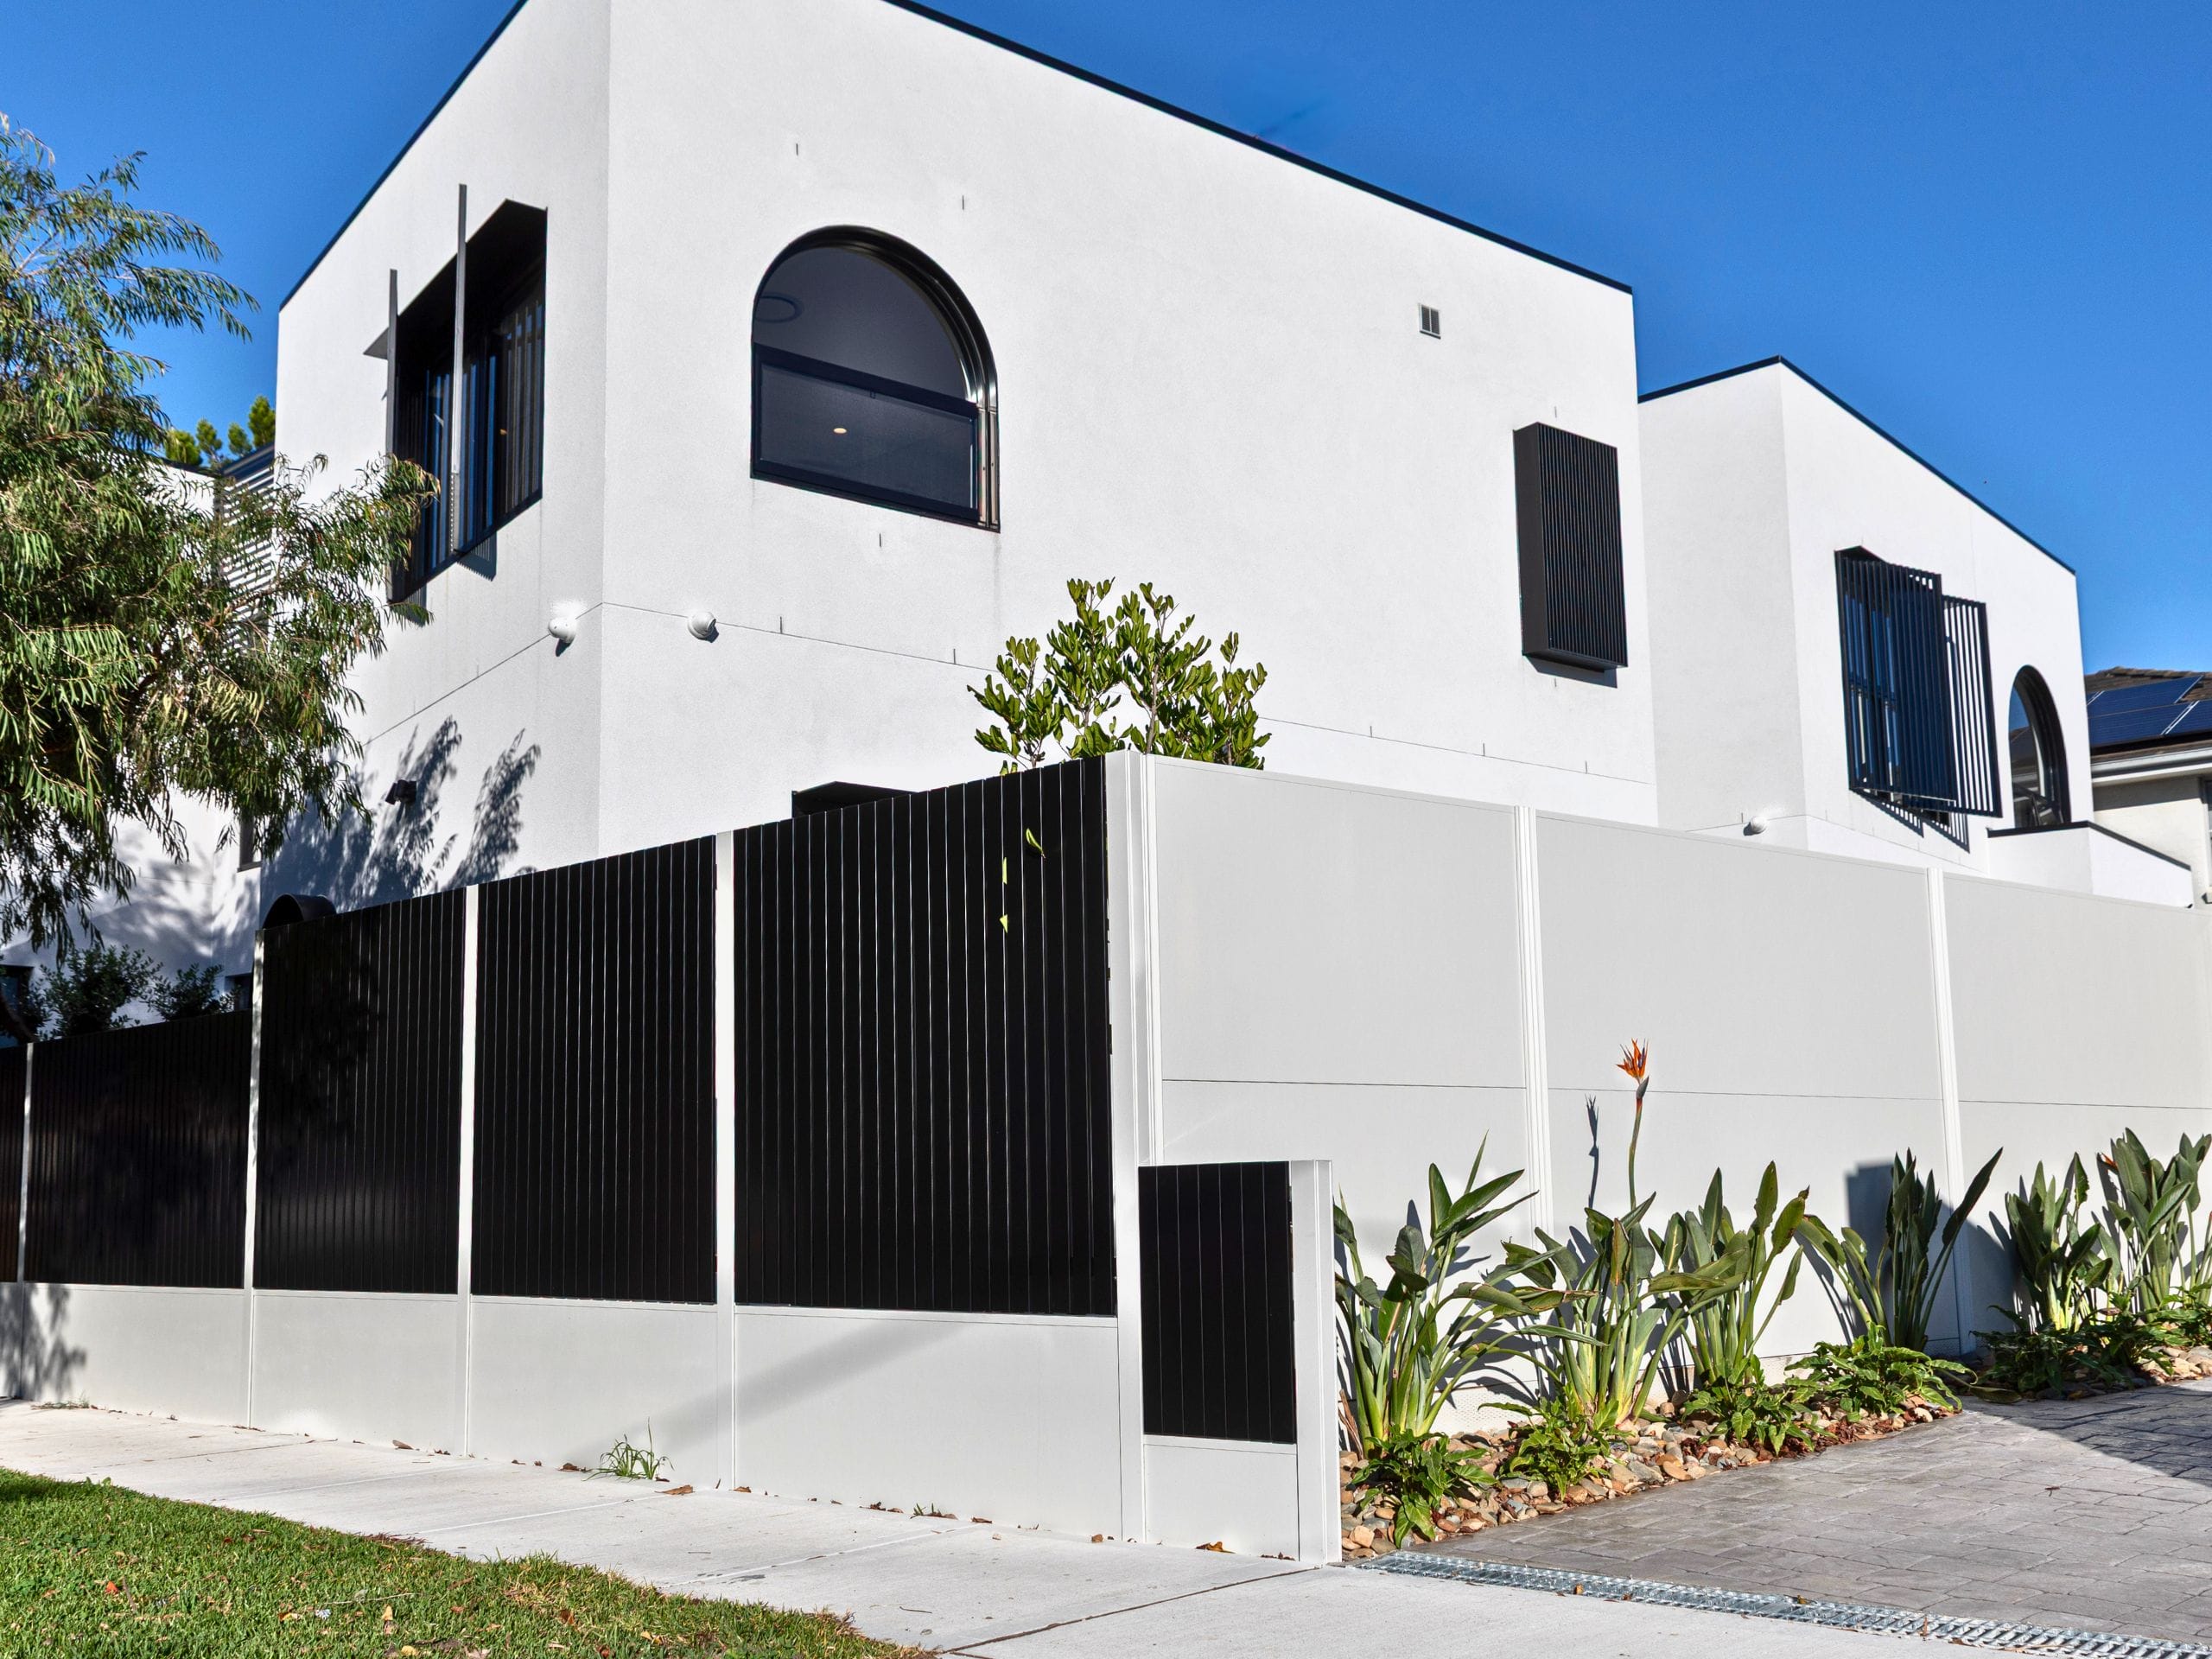
On the corner property, separately sourced aluminium battens were fitted above the SlimWall® panels, customising the boundary to complement the Mediterranean architecture. The combination balanced solid wall sections with a more open appearance.
“If we’re going to compare to Colorbond and timber fencing, there’s really no comparison in the aesthetic and the look of the product at the end,” Sevan shares.
The consistent wall finish connected the three homes visually, while the batten customisation gave the corner property its own additional design flair.
“It’s all one type of fence, but it’s three separate houses. It flows.”
A streamlined installation
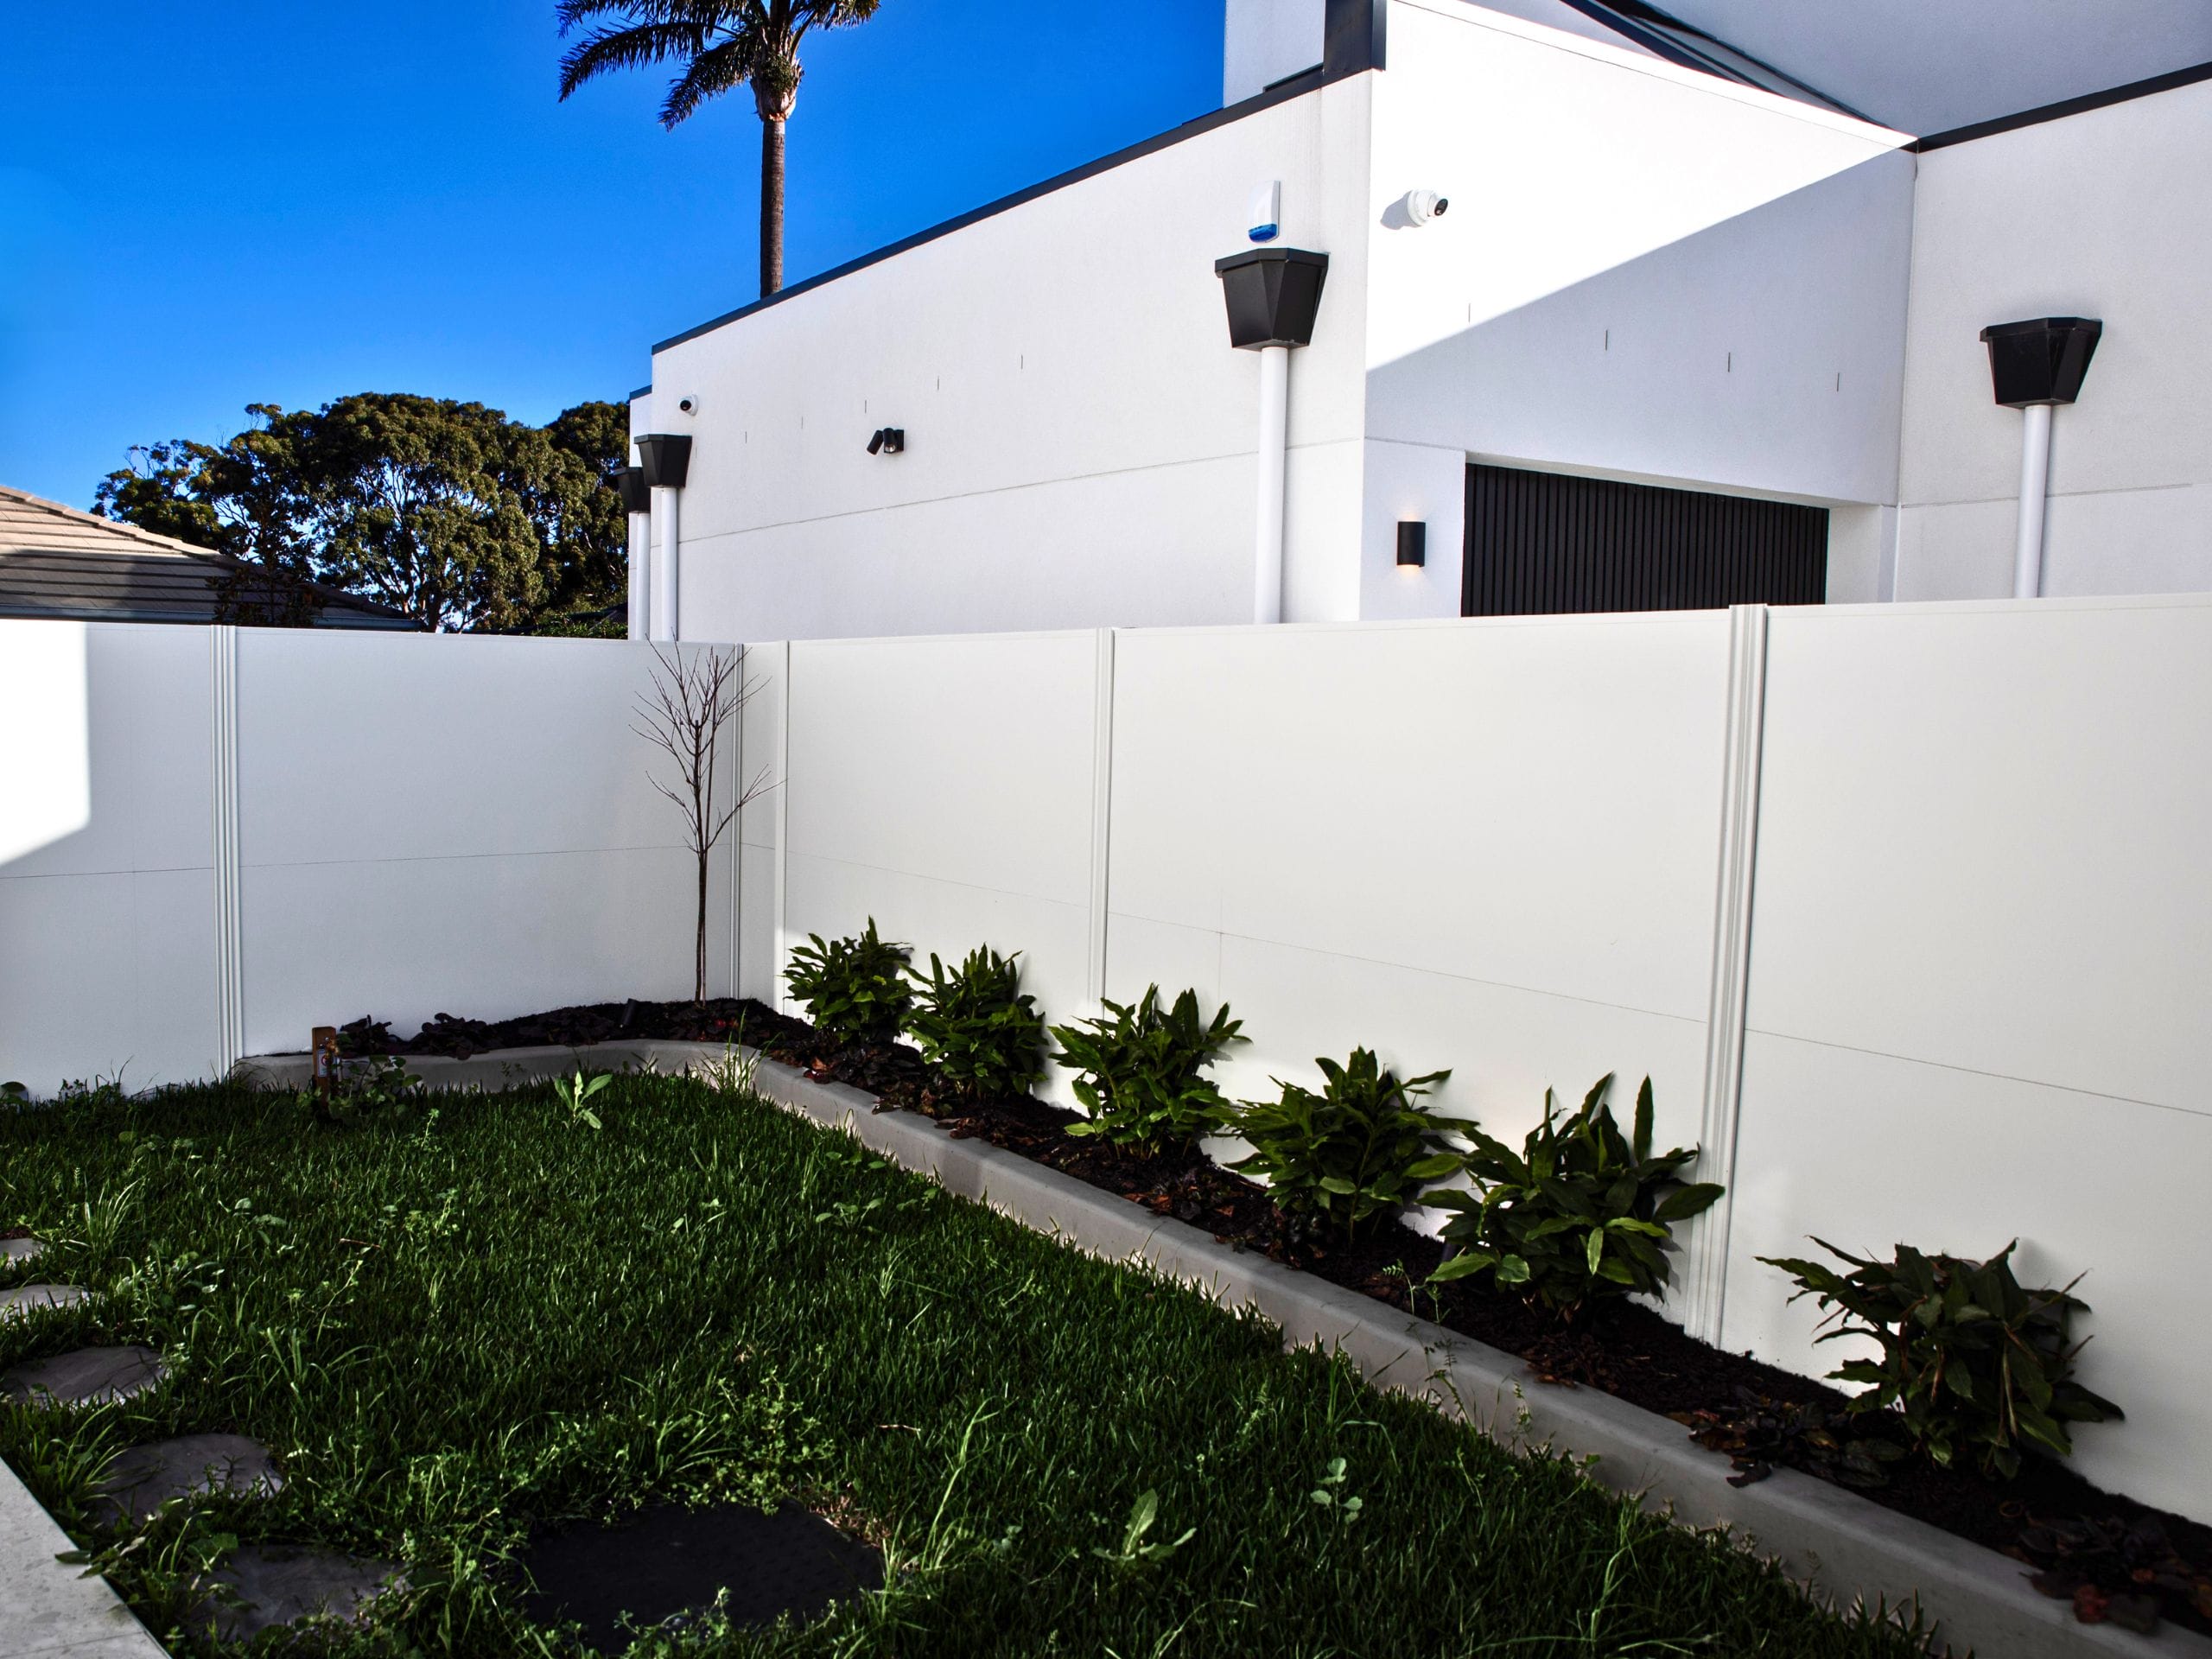
The Convil Group team installed SlimWall, with Sevan highlighting ease of installation as a key benefit.
“It’s one of the easiest jobs to do.”
Compared with the rendered brick or blockwork originally considered, SlimWall removed the need for a separate rendering stage. The team could paint the panels directly, reducing trade coordination, scheduling requirements and site mess associated with the planned masonry approach.
Individual post footings also helped the team work around the site’s existing services.
For Sevan, these practical advantages translated into time and cost benefits while preserving the design intent.
“[With ModularWalls, you can] save time, save money, and get the same aesthetic look [as masonry] if not better.”
A cohesive finish for the completed triplex
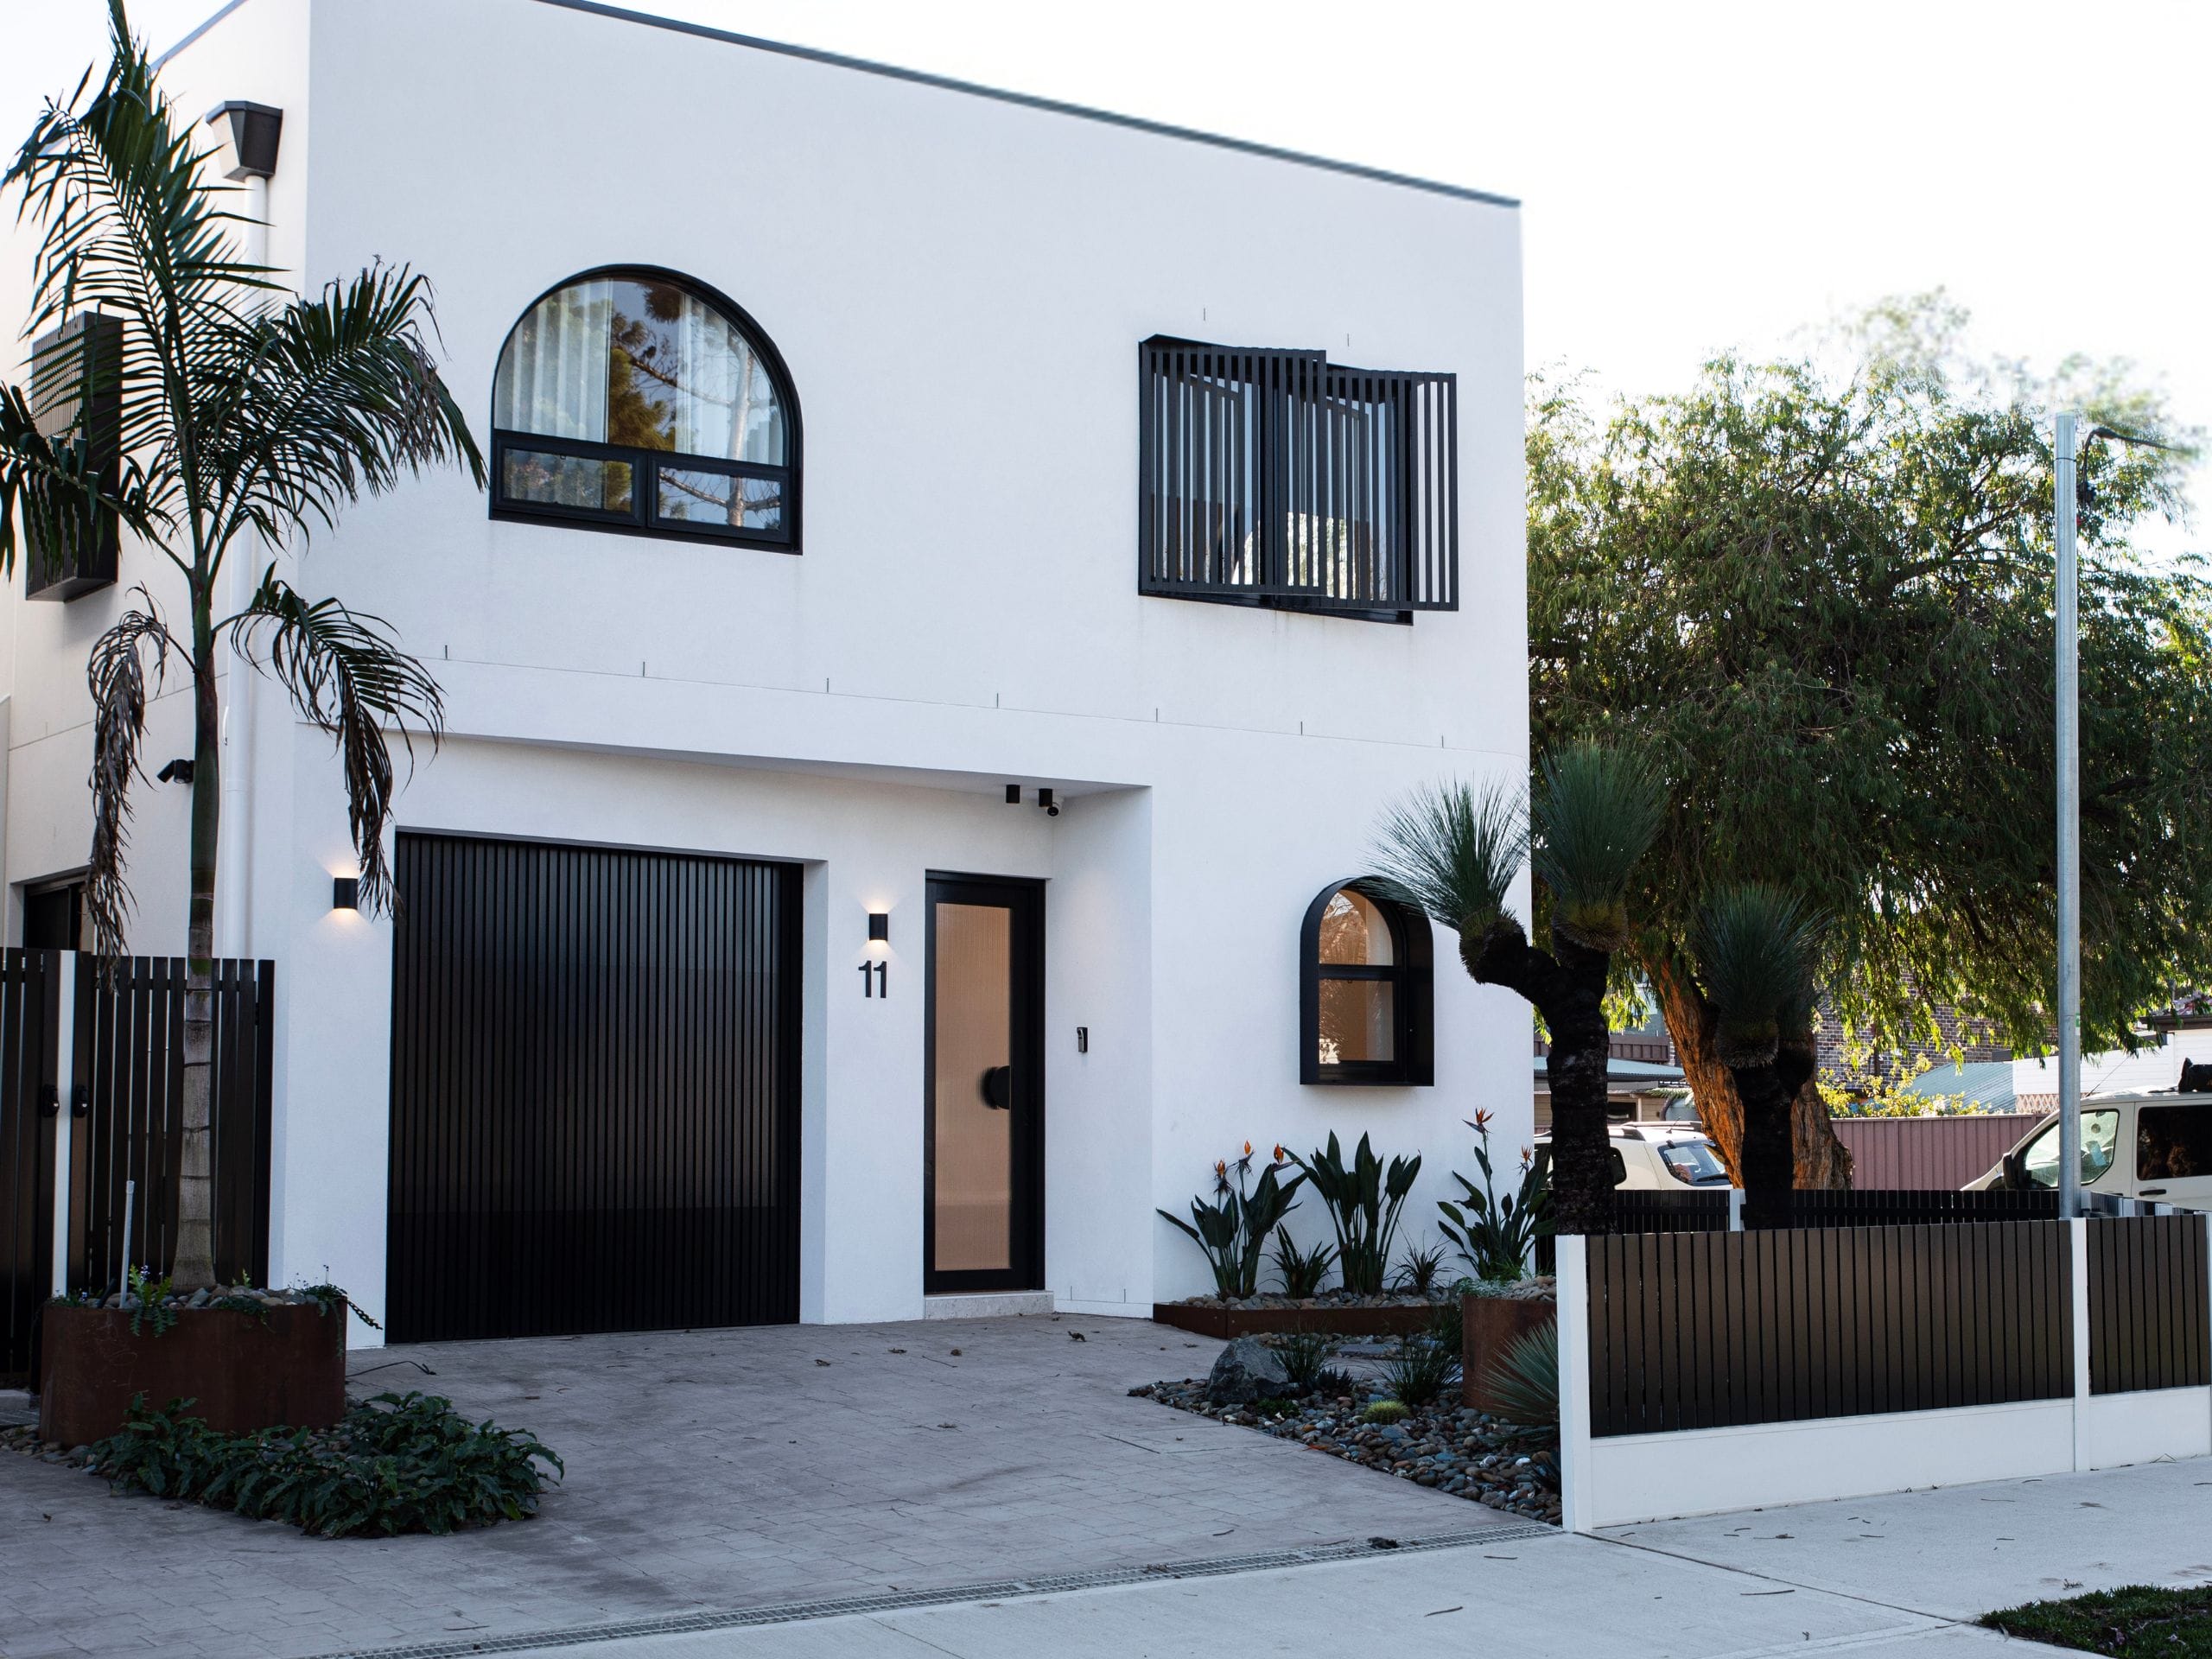
The completed white walls complement the development’s Mediterranean influence and provide a backdrop for its landscaping. Around the rear home, planting against the wall helps integrate the boundary into the outdoor design.
Sevan described the finished result as reading more like a considered landscape feature than a conventional fence.
“People don’t think it’s a fence. They think we actually built a wall to complement the landscaping.”
Across the triplex, SlimWall brought together privacy, visual consistency and an architectural finish. For residential developers, the project demonstrates how an alternative to conventional fencing and rendered masonry can support premium presentation while simplifying construction.